Key takeaways
- An outside observation is useful only when it can be made without entering floodwater.
- The inspection follows entry openings and wet materials to locate the water path.
- Extraction, material cleaning, and drying are separate decisions with separate records.
- Floor coverings can conceal a larger affected area than the remaining puddle suggests.
- Final measurements should identify the retained materials, including previously concealed edges.
Access decisions while water conditions are changing
A doorway that was clear earlier may no longer offer a safe approach after a rapid rise. Occupants should remain outside affected areas when the water depth, electrical exposure, or stability of finishes is uncertain. Photographs from a dry position can preserve information without requiring someone to cross the water to obtain a better view.
The first account should distinguish what an observer saw from what was later reported. A rising mark on a door, an overflowing outside drain, and water discovered inside a room are different observations. Recording their order helps an assessor understand whether entry was continuing or had stopped before anyone arrived.
Equipment access needs its own assessment after immediate hazards have been addressed. A route suitable for a person may still cross unstable flooring or pass beneath a damaged ceiling. The initial work plan should identify where personnel and hoses can move without creating another exposure for occupants.
- Record observations from an unaffected location.
- Keep household belongings clear of the proposed access route.
- Report uncertainty about power or unstable finishes before entry.
Trace the opening and the indoor water path
Mansker Creek runs through Goodlettsville. After a flood, the inspection starts at the building opening: a wet threshold, staining beneath a window or sediment against a lower wall. The crew follows that route across the floor and into adjoining spaces, noting where water reached absorbent finishes and fixed cabinets.
Tennessee flood mapping offers property level information, while the building inspection answers a narrower question about the current damage. A map cannot show which floor covering became wet or whether a cabinet trapped liquid. These records can sit together in the project file without being treated as interchangeable explanations.
An extraction plan names the rooms needing water removal and the openings through which equipment can reach them. Hoses, furnishings and wet floor coverings all affect the setup. For nearby households arranging water extraction in Springfield, a description of the affected floor and a dry access route also helps prepare the visit.
Recover standing water without losing the original boundary
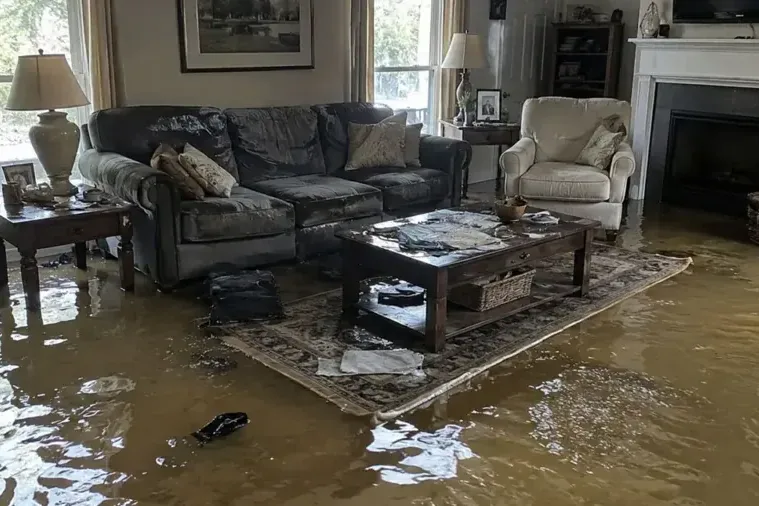
Before accessible liquid is removed, the assessor should photograph the wet edge against recognizable room features. A close view of a water mark is more useful when a wider photograph shows the doorway or wall it belongs to. This preserves the relationship between visible flooding and the materials that require further examination.
Extraction changes the appearance of a room quickly, so an apparently clear floor should not erase its earlier condition from the file. Areas beneath furniture, along a threshold, or beside fixed cabinetry may require different access. Equipment selection and placement should follow those physical conditions rather than a general assumption about the room.
Outside water can carry soil and debris into a home. Extraction therefore needs to be followed by cleaning and decisions about affected absorbent materials. The crew records what was removed, which hard surfaces were treated and where drying can begin. Access restrictions remain in place around unfinished work so household traffic stays clear of the affected rooms.
- Photograph the whole room before close details.
- Mark furniture positions that concealed wet flooring.
- Describe sediment and visible debris separately from water depth.
- Keep extraction notes attached to the room they describe.
Check the layers concealed by a clear floor
A surface can lose its puddle while water remains beneath a finish. The assessment therefore needs to account for transitions between floor coverings and the lowest edges of walls. Moisture readings and accessible material edges help establish whether the affected area continues into a space that looked untouched at first glance.
A decision to open a finish should answer a specific question, such as whether the backing is wet or whether retained framing can be reached for drying. Photographs taken as layers are exposed preserve that explanation. An opening should not become an unsupported declaration that every similar wall in the building needs removal.
Each exposed assembly may need a different decision about cleaning, retention, or disposal. Material condition, water contact, and practical access belong in that decision together. A diagram that distinguishes the visible water boundary from the measured moisture boundary makes the difference understandable to a property owner reviewing the scope later.
Belongings need a record before they change rooms
Wet contents can obscure both the floor and the history of the loss. The owner and cleanup provider should identify which possessions were touched, which stayed dry, and which remain uncertain before moving them into shared storage. That separation preserves useful information about the original event and avoids mixing unrelated conditions.
For an item that must move, a room label and photographs can link its new location to the place where it was found. A description should state the observed contact rather than assign an invented replacement value. Questions about specialist cleaning, disposal permission, or valuation can then be directed to the responsible party.
A useful contents list follows each item from its original room to its temporary location. Photographs, labels and the owner decision stay together, making it easier to arrange cleaning or replacement later. Households needing help in the neighboring town can find the available cleanup options through the Springfield service hub.
- Identify the owner contact for contents decisions.
- Label uncertain items without declaring them restored or ruined.
- Retain photographs supporting any proposed disposal.
Drying progress belongs to individual materials
Retained wall sections and flooring should have identifiable monitoring locations. A room average can hide a wet corner, while a reading with no location cannot be reliably revisited. The drying record should connect each measurement to the material, the position, and an appropriate comparison rather than relying only on how the surface looks.
When an area responds more slowly, the investigation should revisit access and the possibility of continuing entry. Changing equipment without recording the reason makes it harder to understand what corrected the problem. Notes about placement, exposed layers, and room conditions provide context for the pattern in the readings.
The endpoint needs to cover the parts of the building intended to remain. A clean central floor cannot speak for a concealed wall base or an adjoining threshold. Any unresolved section should stay visible in the handoff so finish work does not hide a material that still needs evaluation.
A clear handoff separates recovery from future repairs
Goodlettsville provides separate permit instructions for the Davidson County and Sumner County portions of the city. The repair contact should check the instructions for the property before reconstruction. The cleanup file supports that planning with photographs of opened finishes, a list of retained materials and the final drying measurements.
A useful closing package pairs the original room photographs with final conditions, retained material readings, and notes about removal. Source correction should appear as its own item when it was performed by another trade. An unresolved exterior entry issue should be described plainly, with no suggestion that dry interior finishes prove it has been corrected.
The owner should leave the closing walkthrough knowing which rooms were extracted, which materials were dried and what still needs repair. Water extraction in Springfield is also available for nearby properties. At either location, labelled photographs and a clear list of unfinished tasks help the next trade pick up the work.
Questions
What should the first flood inspection record?
The crew records safe access, the opening where water entered, affected rooms and the materials contacted. Photographs preserve entry marks and the visible boundary before extraction changes the scene.
Is a visible water mark the complete cleanup boundary?
It records one visible condition. Testing adjoining finishes may identify moisture beyond that mark, especially where coverings or fixed furnishings conceal the edge.
Can flood mapping replace an indoor inspection?
Mapping addresses property flood information. It does not inspect a room, establish material contact, or document the condition beneath flooring after a particular incident.
What should remain open in the final report?
Any uncorrected source, inaccessible assembly, pending contents decision, or unfinished repair should be identified directly so the next person does not mistake an incomplete item for completed work.