Key takeaways
- Safe access to the property comes before an indoor water damage assessment.
- Access restrictions should be resolved before anyone tries to inspect wet rooms.
- Exterior marks and interior observations should be connected only when the route supports it.
- Housing examples cannot determine the floor or foundation inside another home.
- A repair handoff should distinguish confirmed damage from areas that remain inaccessible.
Road conditions are an access issue before a building diagnosis
The rescue near New Chapel Road involved floodwater on a route, rather than a survey of surrounding houses. That distinction matters when a resident is trying to decide what the report says about a home. An unsafe approach can prevent inspection even when the condition inside the building remains entirely unknown.
An owner should communicate known access restrictions to anyone arranging an assessment and avoid entering flooded routes to collect photographs. The project record can state that inspection was delayed by access without describing rooms that nobody has seen. An honest gap in the record is more useful than a guessed damage boundary.
The Springfield flood cleanup service addresses affected property once entry can be evaluated. Its scope should be based on the building encountered, with the road report kept as background information about the event and the reason access may have been limited.
- Identify whether an observation concerns the road or the building.
- Record the source of any access information.
- Leave unvisited rooms marked as uninspected.
- Avoid estimating interior water depth from a roadside photograph.
Preserve the difference between exterior evidence and indoor entry
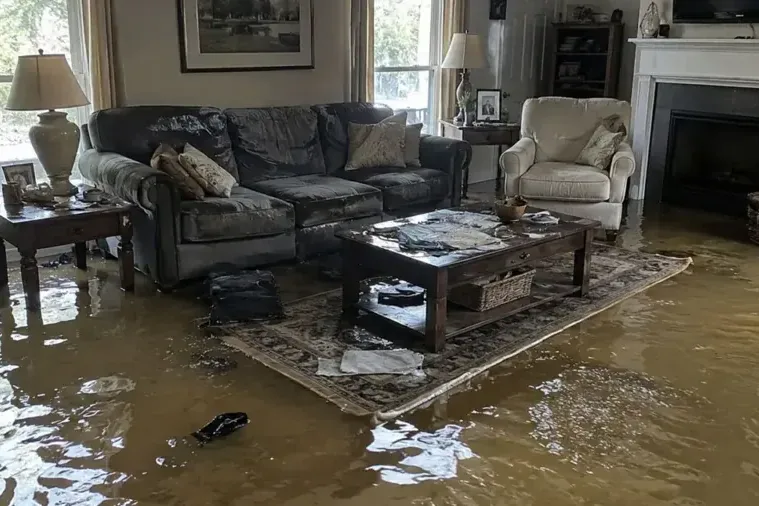
After access is available, the survey compares exterior collection points with doorways, windows and lower openings. Debris against a wall, a wet threshold and staining inside the room help trace the route. Photographs should connect the outside opening with the affected interior, so the cleanup plan covers the materials along that path.
Inside the building, staining, sediment, and wet finishes should be recorded where they occur. A puddle beside a fixture may require a plumbing investigation even when roads flooded nearby. Recording an uncertain source allows the inspection to continue without forcing every observation into the explanation that first seemed most obvious.
Carr Creek is a named monitoring location near the community. Its presence in regional information should not become an automatic label for the water inside a room. The strongest description identifies the observed opening and material contact, while clearly distinguishing those findings from a cause that has not been established.
Follow the rooms that actually connect to the wet edge
A room plan helps explain why some spaces receive closer attention than others. Doorways, changes in floor height, and transitions between materials create specific places to inspect. The plan should show which connections were checked instead of coloring an entire building as affected merely because water was found near an entrance.
Moisture testing should extend far enough to locate the boundary in connected finishes. A dry looking hallway can still require checks at the threshold beside a wet room. Conversely, an unaffected room should not be included in removal solely because it belongs to the same house or has a matching floor covering.
The assessor should also identify inaccessible edges beneath fixed furniture or built in features. A limitation stated early can be resolved through planned access later. If the record simply omits that area, a repair contractor may assume it was inspected and close it before its condition has been understood.
- Sketch the path between the entry and adjoining rooms.
- Name each flooring transition on the room plan.
- Mark covered edges that still require access.
- Retain observations supporting an unaffected boundary.
Housing examples suggest questions about finishes
A downtown property listing describes original hardwood floors, while another local listing describes a brick ranch in Stonegate. These examples show different buildings, not a townwide construction rule. An assessor must identify the materials actually present before deciding how a particular wet floor or wall can be cleaned and dried.
A finished surface may cover a backing or earlier layer that changes the recovery decision. The inspection should record those layers when they are visible, together with their condition and attachment. A decision about the upper finish alone may leave unanswered questions about retained material underneath it.
The town water damage overview brings several service types together, but none of those labels establishes a foundation type for an individual house. Floor recovery should be explained through observed material contact and access, without assuming that a neighborhood name determines the construction concealed below the room.
Outside water requires a separate contents plan
Belongings along an entry path may have different exposure from objects on a raised shelf. Before contents are gathered into storage, the owner and provider should record those differences. A room based list can distinguish direct water contact, uncertain contact, and items moved only to allow access to a wet finish.
Handling decisions should reflect the object and the water condition. Absorbent packaging, durable furniture, papers, and equipment should not all receive the same description merely because they shared a room. The record should leave specialist decisions to the appropriate provider and avoid promising a restoration outcome from a quick visual assessment.
Contents movement should also preserve an accessible path for cleanup work. Stacking affected possessions against an untouched wall can obscure that wall and complicate later observations. A designated holding area with item labels makes it easier to account for belongings while the original room remains available for assessment.
- Photograph storage positions before moving objects.
- Identify the person authorizing disposal decisions.
- Describe direct contact separately from nearby exposure.
- Keep an item location record through each move.
Revisit the same points while retained materials dry
A drying plan needs more than a list of devices placed in the building. It should identify the surfaces intended to remain and the measurement locations used to evaluate them. Equipment can then be adjusted in response to those materials rather than an assumption that every part of the room behaves alike.
Comparisons are more useful when the material and location remain consistent between visits. A reading from the middle of a floor should not silently replace a previous reading beside the wall. The log should make any change in access or test position apparent so an apparent improvement is not merely a different sample.
If a location stays elevated, the assessor should reconsider concealed moisture, continuing entry, or an obstruction to drying. The reason for a revised plan belongs alongside the readings. This gives the owner a practical explanation of what remains incomplete without relying on a fixed completion promise.
Pass the building record to the next contractor
The closing account should follow the same rooms used in the first inspection. It should identify removed finishes, cleaned surfaces, retained assemblies, and any access openings left for repair. Consistent room names let a repair contractor connect the original damage with the current work area without interpreting a collection of disconnected photographs.
An exterior drainage concern or plumbing defect needs its own resolution. Indoor cleanup can address water and affected material without establishing that another trade completed the source repair. The owner should be able to distinguish those responsibilities in writing, especially when access delays meant different people saw the property at different times.
A Springfield flash flood cleanup handoff should show the condition of the building at completion. Final photographs belong beside the original entry marks and moisture map. Any inaccessible area, unfinished contents decision or remaining opening should be listed with the next action, so the owner can arrange repairs without guessing what the crew completed.
Questions
Did the New Chapel Road report establish flooding inside Springfield homes?
It documented a rescue near the city. Interior damage at a specific home requires a separate observation; it cannot be inferred from that rescue account.
Why might a room stay listed as uninspected?
Blocked access or an unresolved hazard may prevent examination. The file should explain the limitation and identify the followup needed instead of treating missing information as a dry result.
Does a local hardwood floor example determine how another floor is treated?
No. The actual covering, underlying layers, water contact, and condition of the second floor control its assessment.
What helps a repair contractor understand the cleanup?
A consistent room diagram, photographs of exposed layers, material decisions, and final readings make the work traceable. Any unfinished source correction should appear separately.